
Enabling Global Sustainability Standards
Ergonomics & Human Factors Engineering
Safety Technology & Simulation Platforms
Council for EHS & ESG Excellence
Workplace Design & Layout Consultation
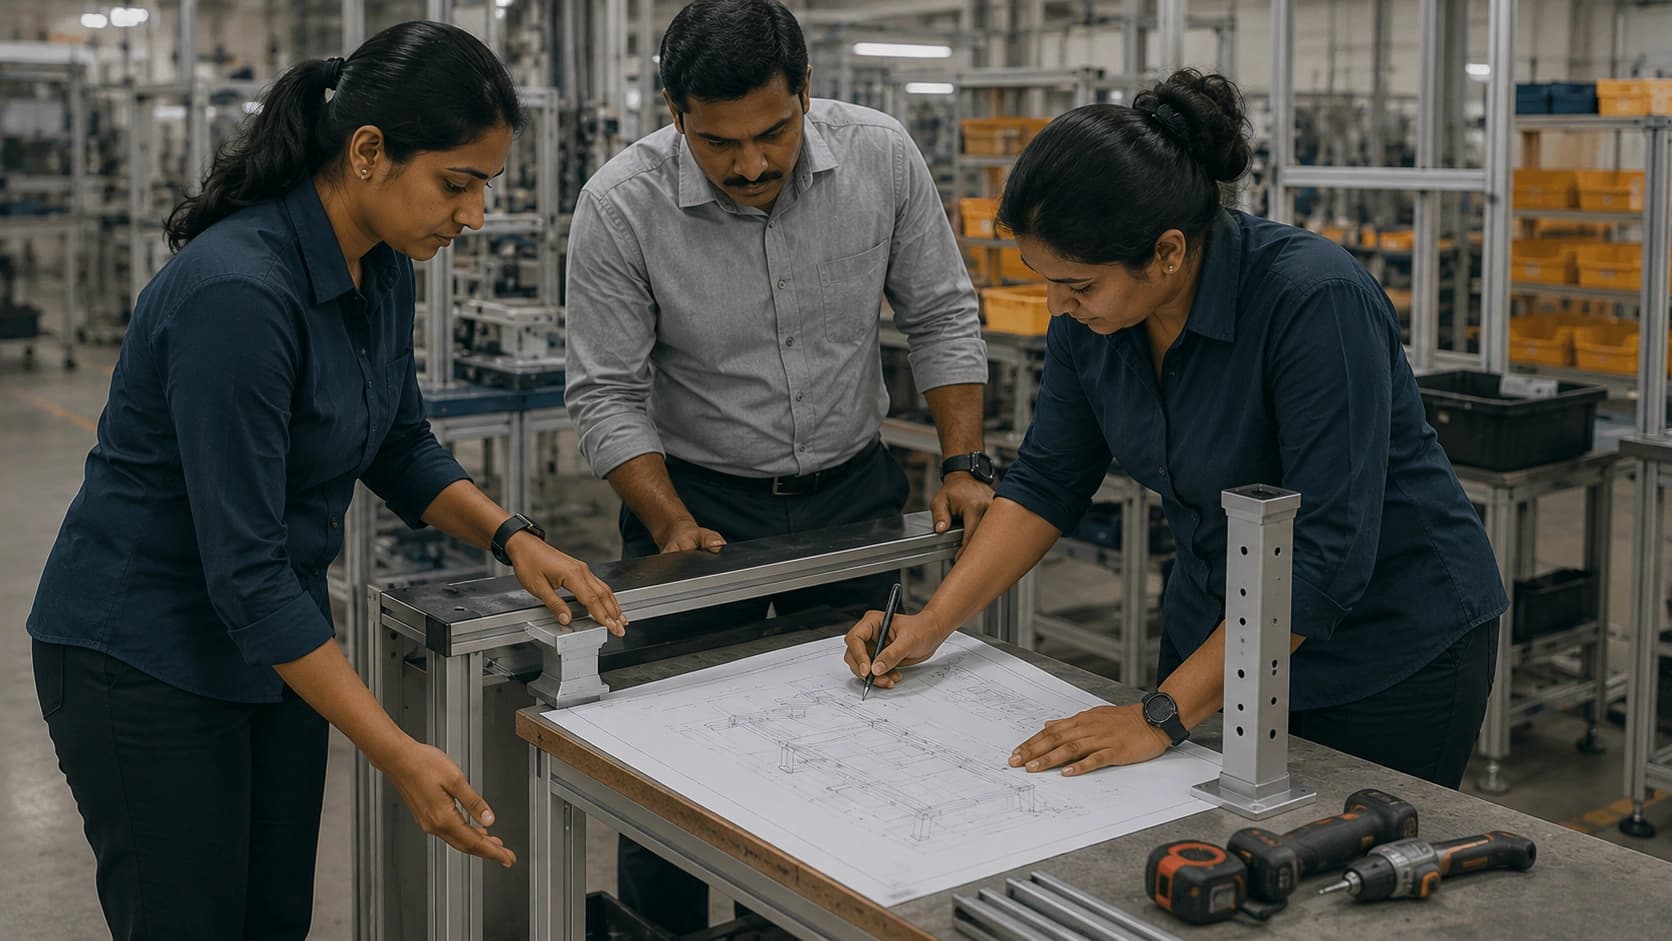
What is Workplace Design & Layout Consultation?
Work place Design and Layout Consultation is the process of designing or redesigning a physical work environment — its spatial layout, workstation positioning, circulation routes, storage locations, equipment placement, and environmental conditions — to reduce ergonomic risk, improve workflow efficiency, and create a working environment that supports rather than strains the people who use it. Good workplace design prevents musculoskeletal disorders before they develop — by ensuring that the physical environment is built around human capability and limitation from the outset.
An ErgoTatva ergonomist works alongside architects, facility managers, and operations teams to evaluate existing layouts or review proposed designs — applying ergonomics principles to worksta tion spacing, reach distances, sightlines, material flow, posture requirements, and lighting. Anthropometric data relevant to the Indian workforce is used to ensure that dimensions and layouts reflect the actual physical characteristics of the people who w ill use the space — not generic international standards that may not be appropriate.
A workplace that is ergonomically designed from the ground up costs no more to build than one that is not — but the difference in the health, comfort, and productivity of the people who work in it is significant and sustained. Workplace Design and Layout Consultation is most powerful when engaged early — during the planning or construction phase — but is equally valuable for existing facilities undergoing renovation or reor ganisation.
Speak to our Ergonomics specialist.
Our certified ergonomists are available across India. From workplace assessments to complete ergonomic redesigns, a conversation is all it takes to improve employee health and productivity.